


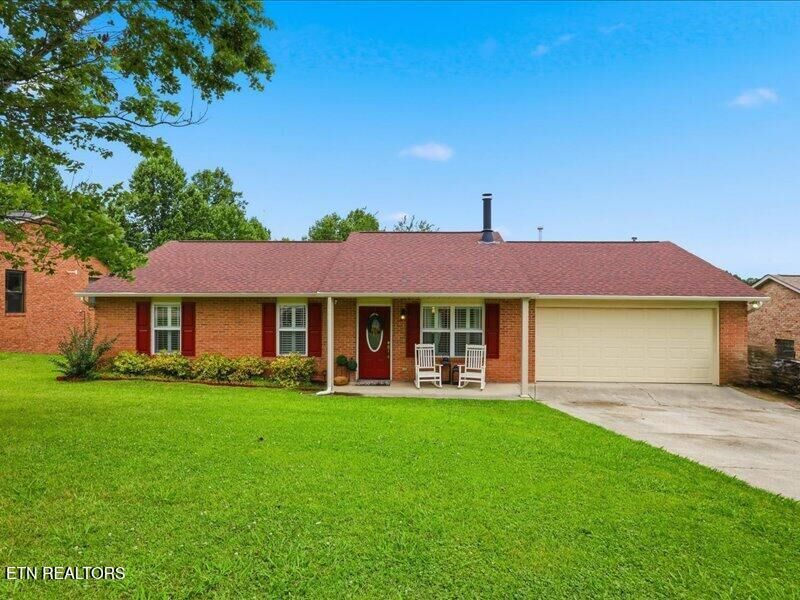
Listing Courtesy of: East Tennessee Realtors / Listed By: Teresa Guy, Wallace Farragut Office
4620 Nathan Drive Knoxville, TN 37938
Active (0 Days)
$342,000 (USD)
Description
MLS #:
1360414
1360414
Taxes
$660
$660
Lot Size
0.69 acres
0.69 acres
Type
Single-Family Home
Single-Family Home
Year Built
1993
1993
Style
Traditional
Traditional
Views
Country Setting
Country Setting
County
Knox County
Knox County
Listed By
Teresa Guy, Wallace Farragut Office
Source
East Tennessee Realtors
Last checked Oct 29 2026 at 5:30 PM GMT+0000
East Tennessee Realtors
Last checked Oct 29 2026 at 5:30 PM GMT+0000
Bathroom Details
- Full Bathrooms: 2
Interior Features
- Appliances : Dishwasher
- Appliances : Microwave
- Interior Features : Pantry
- Interior Features : Eat-In Kitchen
- Appliances : Disposal
- Appliances : Self Cleaning Oven
- Appliances : Range
Subdivision
- Stewart Ridge
Lot Information
- Rolling Slope
Property Features
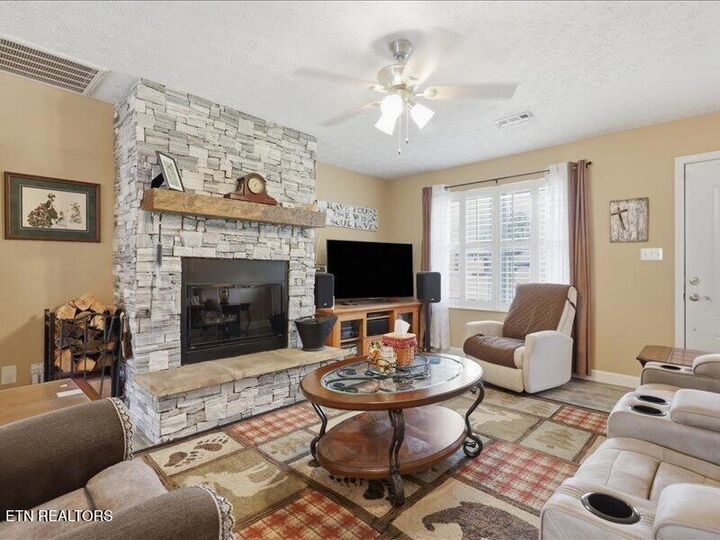
- Fireplace: Stone
- Fireplace: Wood Burning
Heating and Cooling
- Central
- Electric
- Natural Gas
- Central Cooling
- Ceiling Fan(s)
Basement Information
- Slab
Exterior Features
- Roof: Road/Road Frontage :
Utility Information
- Sewer: Public Sewer
School Information
- Elementary School: Halls
- Middle School: Halls
- High School: Halls
Garage
- Attached Garage
- Garage Door Opener
- Main Level
Parking
- Attached
- Main Level
- Garage Door Opener
Location
Estimated Monthly Mortgage Payment
*Based on Fixed Interest Rate withe a 30 year term, principal and interest only
Listing price
Down payment
%
Interest rate
%Mortgage calculator estimates are provided by Wallace and are intended for information use only. Your payments may be higher or lower and all loans are subject to credit approval.
Disclaimer: Copyright 2026 East Tennessee Realtors. All rights reserved. This information is deemed reliable, but not guaranteed. The information being provided is for consumers’ personal, non-commercial use and may not be used for any purpose other than to identify prospective properties consumers may be interested in purchasing. Data last updated 10/29/26 10:30






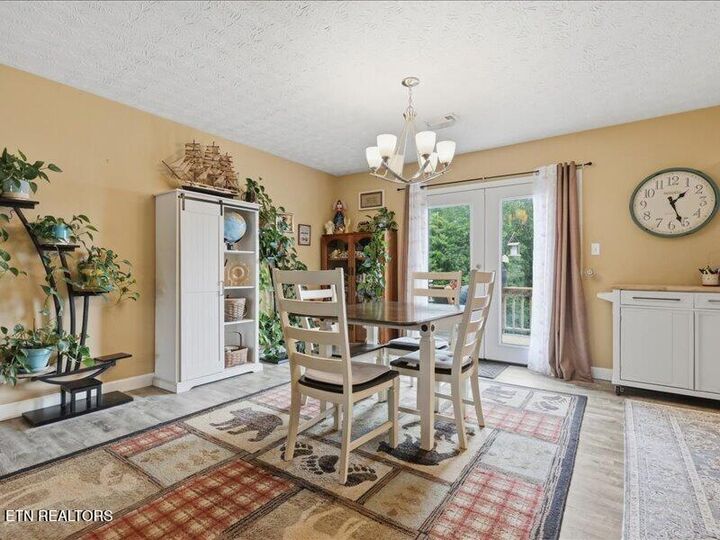
What if you also want a deck overlooking your large, private backyard? Check.
What if you would enjoy watching deer appear from the woods behind your home? Check.
What if you want a stone woodburning fireplace as the focal point of your living room and an attractive kitchen with ample cabinets and lots of storage, including a pantry cabinet with soft close pullouts? Also, check.
What if you want all LVP flooring? Check off another box. What if you really like the look and functionality of plantation shutters throughout the home? You guessed it. Check that off too.
Now for the most important box. Does the home that checks all your boxes also need to have been impeccably maintained with a large list of updates, and with the big ticket items also having been already taken care of for you?
Check and check.
One last question. What are you waiting for?